
Sequoia
10522 King George Boulevard, Surrey
Developer: ML Emporio
Sales Status: Preselling
1,029,900
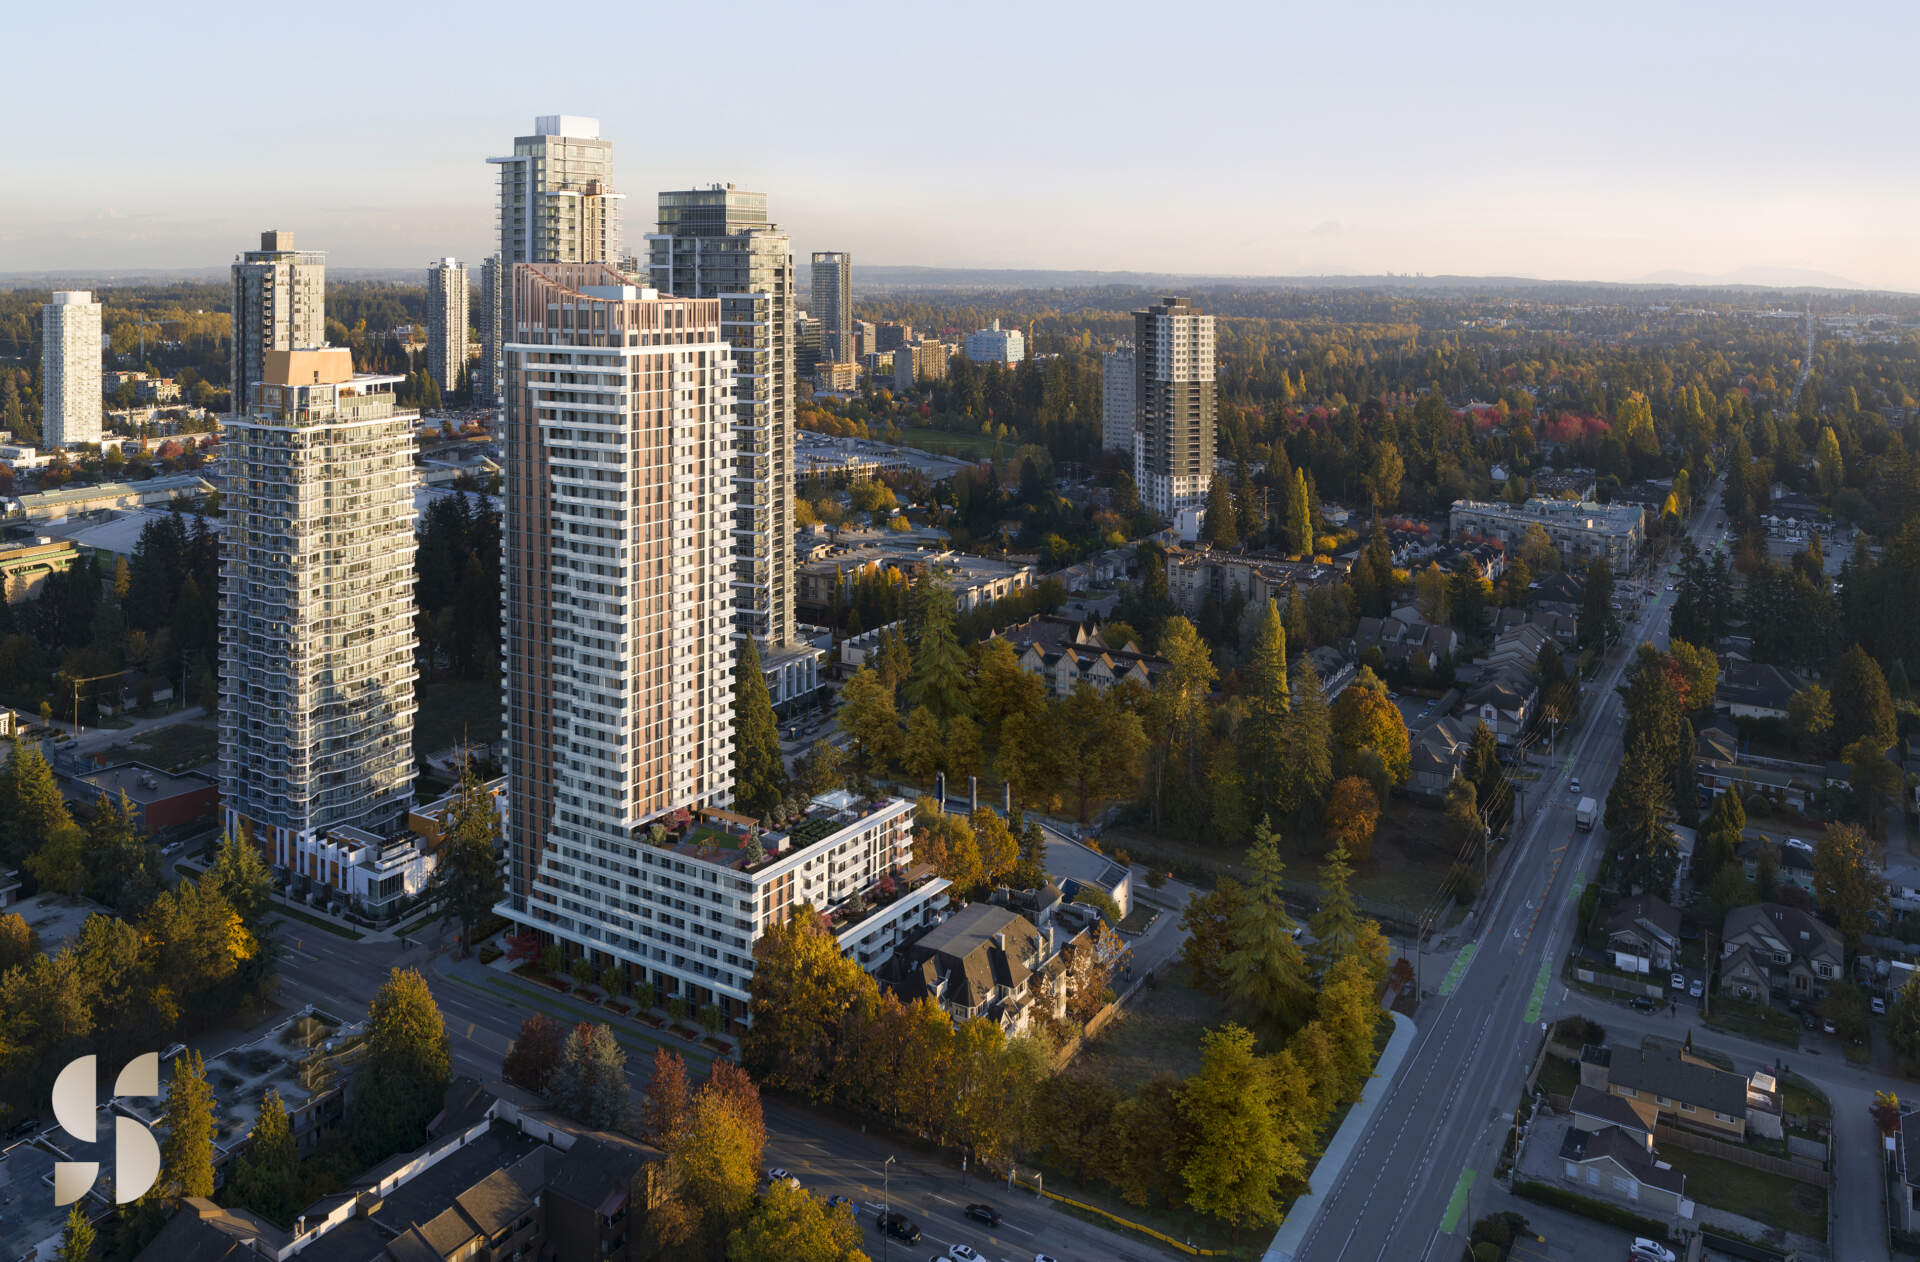
Sequoia by ML Emporio is an iconic new condominium development located in Surrey’s highly sought-after West Village neighbourhood. Developed by the trusted team at ML Emporio, this striking park-side tower features 386 thoughtfully designed one-, two-, and three-bedroom homes that blend sophisticated urban living with the tranquility of nature. Ideally situated near Surrey Central, Sequoia places residents just steps from SkyTrain stations, beautiful parks, shopping destinations, restaurants, and leading educational institutions.
At the heart of the community is the exclusive Sequoia Club, offering over 20,000 square feet of resort-inspired indoor and outdoor amenities designed to enrich everyday living. Residents can enjoy a fully equipped fitness centre, yoga studio, spa with sauna and steam rooms, golf simulator, coworking spaces, rooftop lounge, games room, formal dining areas, community gardens, and concierge services. These thoughtfully curated amenities create a vibrant lifestyle focused on wellness, productivity, relaxation, and social connection.

Inside every residence, Sequoia by ML Emporio showcases refined interiors with premium finishes and intelligent home features. Homes offer expansive windows, over-height ceilings, efficient heating and air conditioning, premium Fisher & Paykel appliances, custom European-style cabinetry, and designer colour palettes curated by renowned interior designer Cristina Oberti. Combining elegant design, smart technology, and an exceptional location, Sequoia establishes a new benchmark for luxury condominium living in Surrey.
Highlights:
- Developed by ML Emporio with over 25 years of homebuilding experience.
- Collection of 386 premium 1, 2, and 3-bedroom homes.
- Located in Surrey’s prestigious West Village neighbourhood, steps from SkyTrain and urban amenities.
- Over 20,000 sq. ft. of resort-inspired amenities at the exclusive Sequoia Club.
- Premium interiors feature Fisher & Paykel appliances, quartz countertops, and designer finishes.
- Smart home technology includes facial recognition entry, digital parcel lockers, and home automation.
Sequoia Completion Date:
March 2027
Pricing:
| Floor Plan | Starting Price |
| M Plan | $1,029,900 |
| M1 Plan | $1,054,900 |
| M2 Plan | $1,039,900 |
Register with us to receive the latest updates.
Please contact us for detailed pricing and current incentives for Sequoia.
Become A Presale VIP!
Become an insider today!
First Access to Presales, VIP Event Invitations and Special Incentives
"*" indicates required fields
Maintenance Fee:
Estimated to be: $0.59/SF
Parking
- Secure residential underground parking available.
- Parking stalls are roughed-in for future EV charging capability.
- Select homes include oversized storage lockers.
- Parking allocation varies by home type and availability.
Sequoia Floorplans:


View some sample floorplans below. Please email or call us for the full package.
The Team:
Developer: ML Emporio
Architect: DF Architecture
Interior design: Cristina Oberti Interior Design Inc.
Construction: Brasfield Builders
Interior:
- Choice of two designer colour schemes: Slate and Ivory
- Over-height ceilings and expansive windows create bright, airy living spaces.
- Premium wide-plank laminate flooring throughout living areas and bedrooms.
- Efficient heating and full air conditioning provide year-round comfort.
- Kitchens feature integrated Fisher & Paykel appliances, quartz countertops, and custom European-style cabinetry.
- Spa-inspired bathrooms include large-format tiles, quartz countertops, and deep soaker tubs in most homes.
- Private balconies offer seamless indoor-outdoor living and panoramic views.
- Smart home features include Control4 automation, smart suite entry locks, and touchscreen video intercom systems.

Kitchens:


- Integrated Fisher & Paykel appliances for seamless, modern living.
- Custom-crafted European-style cabinetry with distinctive lacquered and woodgrain finishes.
- Polished quartz countertops with matching full-height backsplash.
- Soft-close cabinet doors and drawers with integrated organizers.
- Contemporary stainless steel undermount sink with polished chrome faucet and hand spray.
- Sleek LED under-cabinet lighting enhances both style and functionality.
- Select homes feature kitchen islands, integrated pull-out pantries, and picturesque kitchen windows with sweeping views.
Bathrooms:


- Spa-inspired bathrooms with large-format wall and floor tiles.
- Polished quartz countertops and matching backsplash for a refined finish.
- Custom medicine cabinets with integrated lighting in ensuites and main bathrooms.
- Floating vanity cabinets with deep pull-out drawers for added storage.
- Deep soaker bathtubs featured in most homes.
- Contemporary undermount sinks with polished chrome fixtures and accessories.
- Select homes offer frameless glass shower enclosures and spa-style shower systems.
- Pre-wired outlets for bidet installation in ensuite and main bathrooms.
Smart Conviences:
- 22″ touchscreen video intercom with keyless and facial recognition entry.
- Control4 home automation system to remotely control heating, cooling, lighting, and built-in speakers.
- Virtual guest access and parking registration for added convenience.
- Digital parcel lockers provide secure package storage.
- Virtual amenity booking and payment system for seamless resident access.
- Smart suite entry locks and secure building access throughout the community.
Amenities:
- Over 20,000 sq. ft. of resort-inspired indoor and outdoor amenities.
- Exclusive access to the Sequoia Club, featuring curated spaces for wellness, entertainment, and productivity.
- Fitness centre, yoga studio, and spa with sauna and steam rooms.
- Rooftop lounge, games room, and Surrey’s first golf simulator room.
- Elegant formal dining rooms with chef-inspired kitchens and outdoor dining terraces.
- Dedicated coworking space, bike workshop, and stylish guest suite.
- Landscaped outdoor spaces featuring a community garden, children’s play area, and generous seating areas.
- Concierge service in an impressive over-height lobby.

Nearby Schools:
- Old Yale Road Elementary School (Grades K to 7)
- Kwantlen Park Secondary School (Grades 8–12)
- Canadian College (Post-Secondary/College)
More Highlights
386 units
36 storeys
Est. completion: 2027
Type:
Construction:
Features:
386 premium residences offering 1, 2, and 3-bedroom floorplans.
Located in Surrey’s prestigious West Village neighbourhood with easy access to SkyTrain, parks, shopping, and schools.
Over 20,000 sq. ft. of resort-inspired amenities at the exclusive Sequoia Club.
Elegant interiors with designer colour palettes curated by Cristina Oberti.
Premium kitchens featuring Fisher & Paykel appliances, quartz countertops, and European-style cabinetry.
Smart home technology including facial recognition entry, Control4 automation, and digital parcel lockers.
Private balconies, air conditioning, and expansive windows with panoramic views.
Secure underground parking with EV-ready infrastructure.
Parks:
Transit: